.svg)


The Connor Group Headquarters





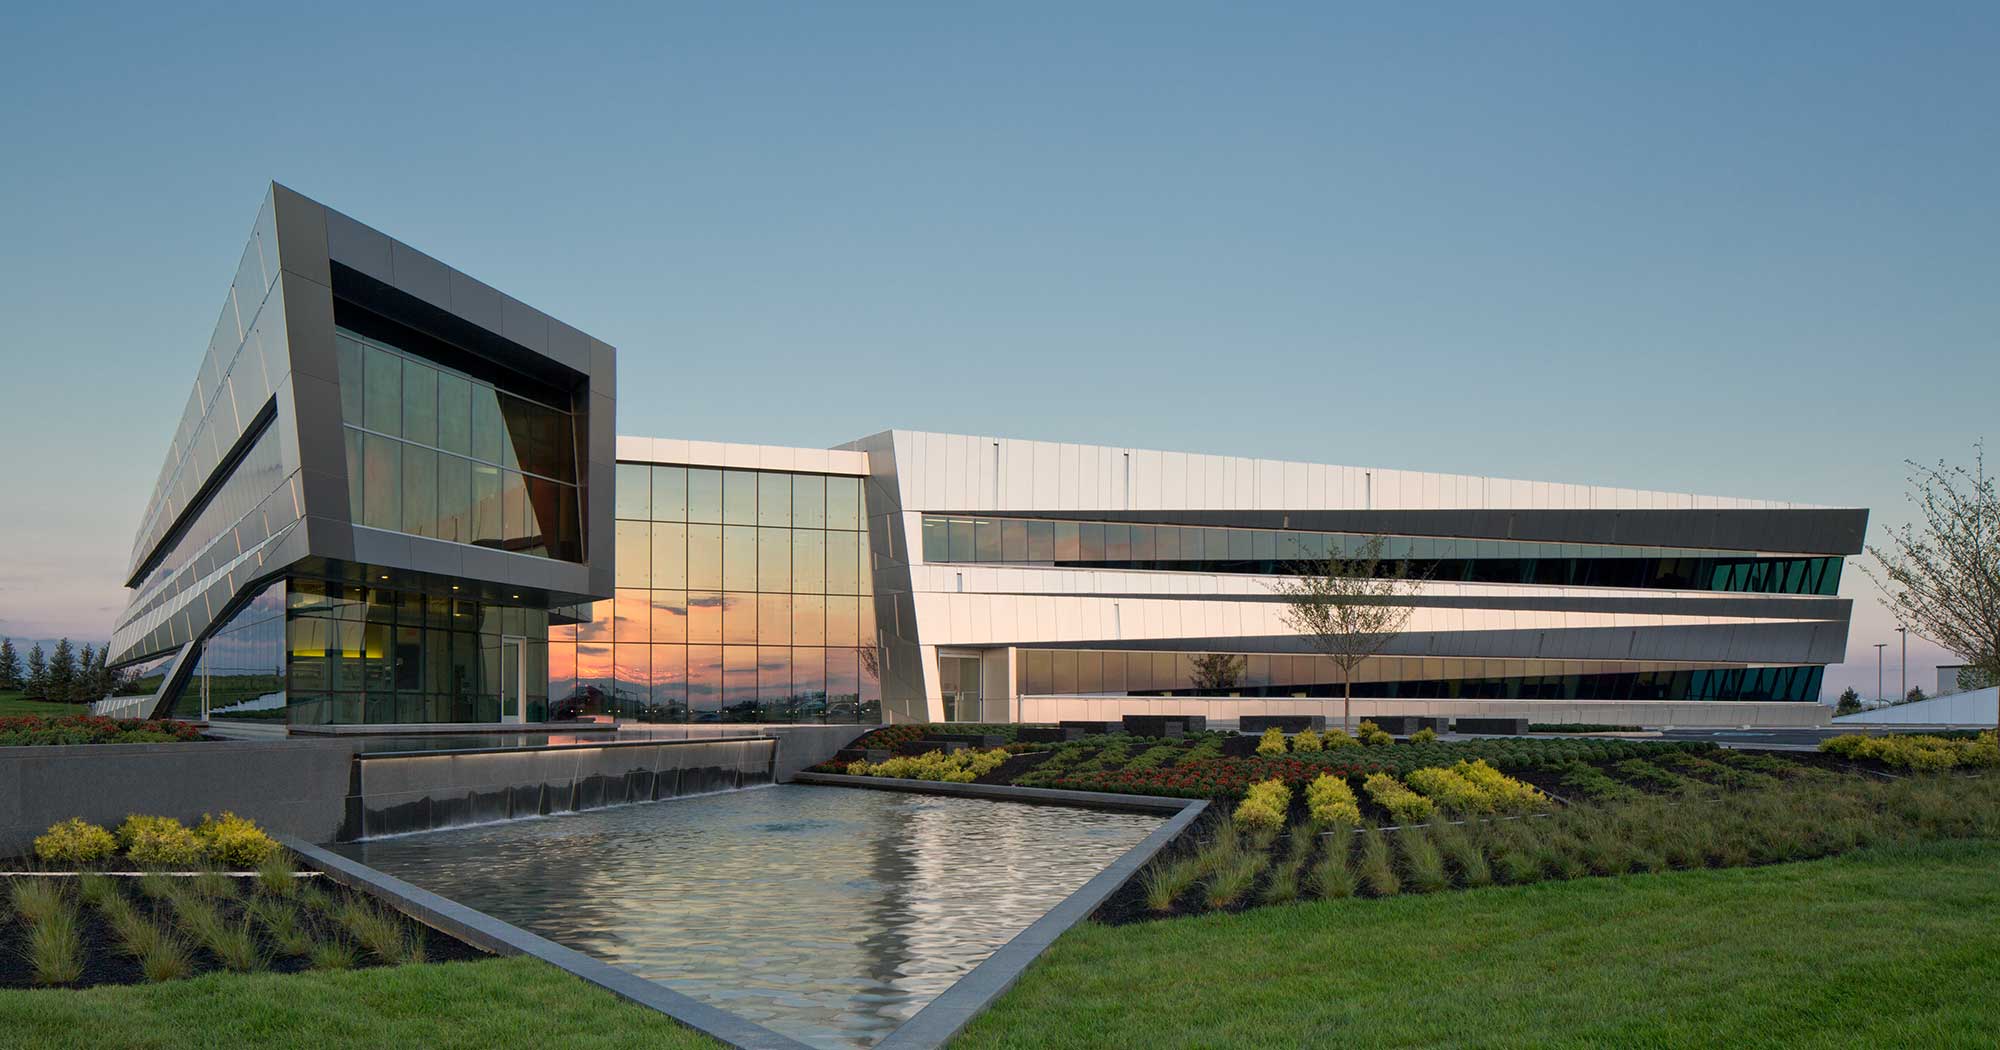
The Connor Group Headquarters reimagines the modern workplace as an architectural expression of design, innovation, and collaboration.
Located in Dayton, OH, the 61,000-square-foot headquarters was envisioned as more than an office building. It is an architectural statement that reflects the client’s vision while creating an inspiring environment for employees and visitors alike.
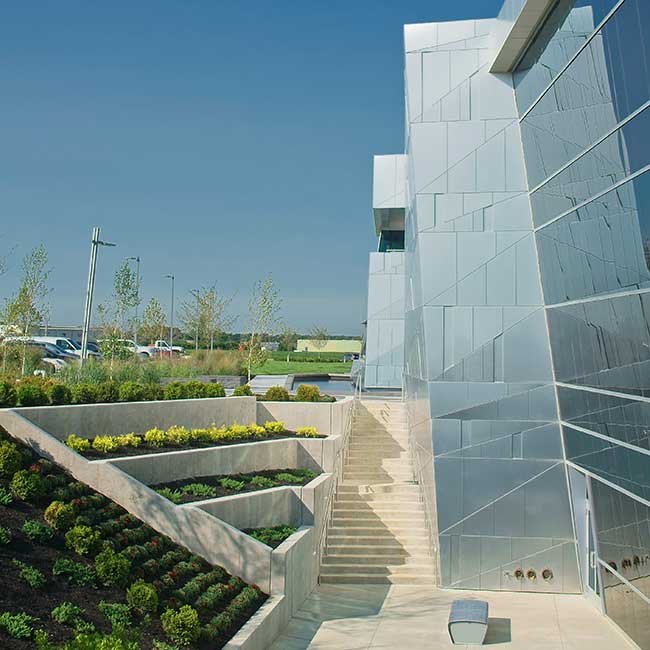
The building’s iconic form serves as an architectural statement, drawing inspiration from founder Larry Connor’s passion for aviation. Its sculptural exterior, defined by folded aluminum composite panels and expansive glass, conveys movement and momentum, creating a distinctive identity that changes with the viewer’s perspective. The result is a headquarters with a memorable identity that stands apart from the traditional corporate office.
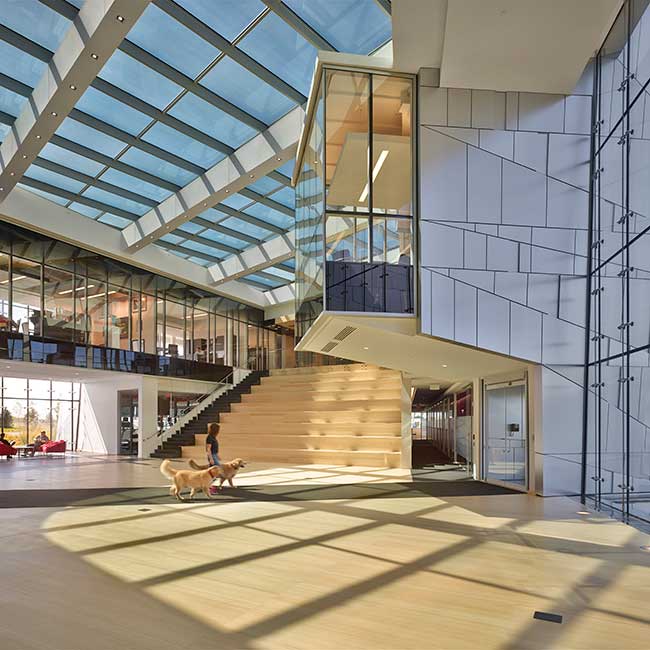
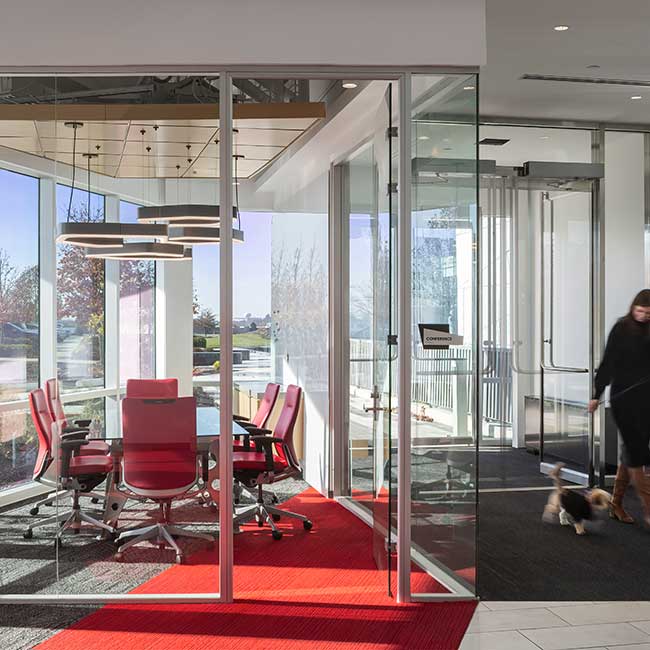
At the heart of the building is a soaring, daylight-filled glass atrium that serves as the central gathering space for employees. Offices and collaborative workspaces are organized around this shared environment, maximizing transparency, connection and access to natural light. High-performance features, including electrochromic skylight glass, regional materials and recycled content, support sustainability while enhancing occupant comfort and building performance.
The Connor Group Headquarters demonstrates how architecture can express a company’s values while enriching the employee experience. By integrating bold design, high performance building systems and people-centered planning, Moody Nolan created a workplace that inspires collaboration, fosters innovation and establishes a lasting architectural landmark, one that reflects the firm’s purpose of improving lives through design.
Awards:
American Institute of Architects Ohio Chapter Honor Award - 2015