.svg)


Garden Room





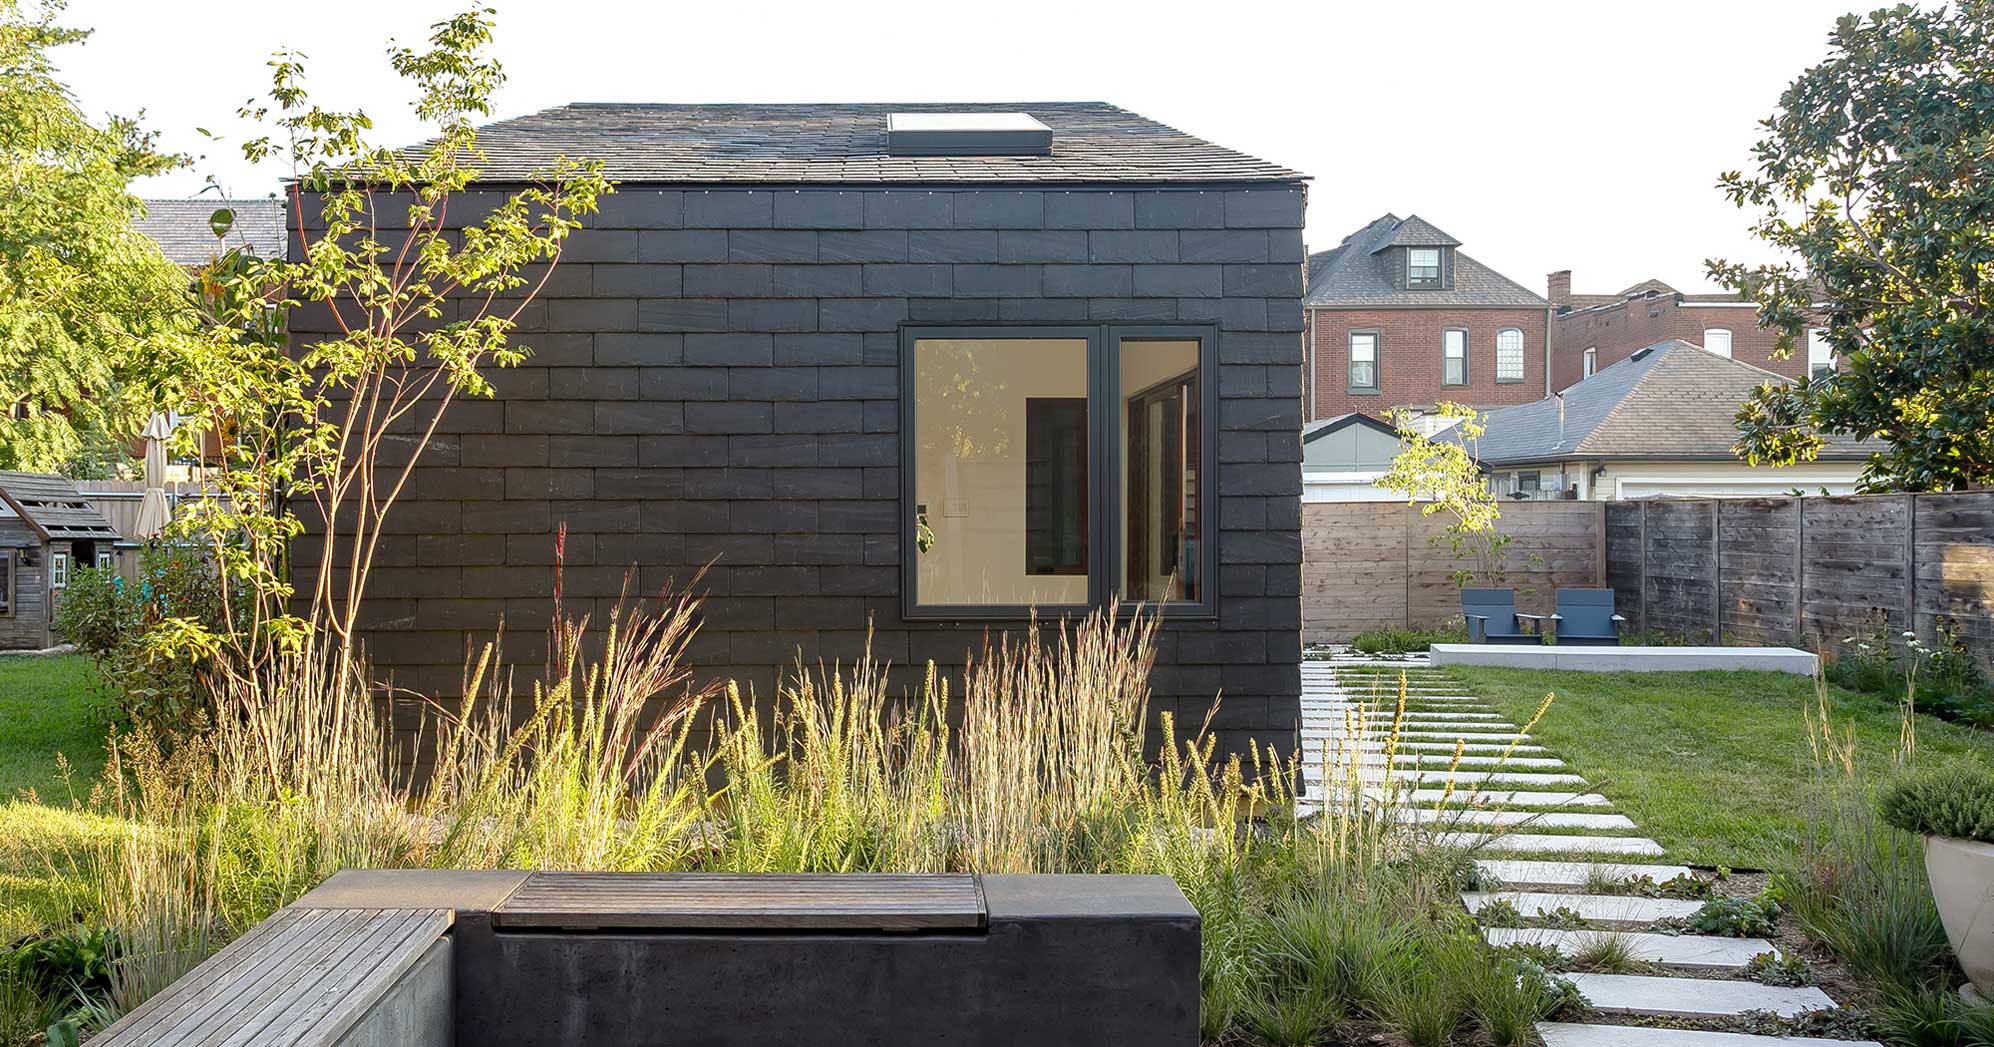
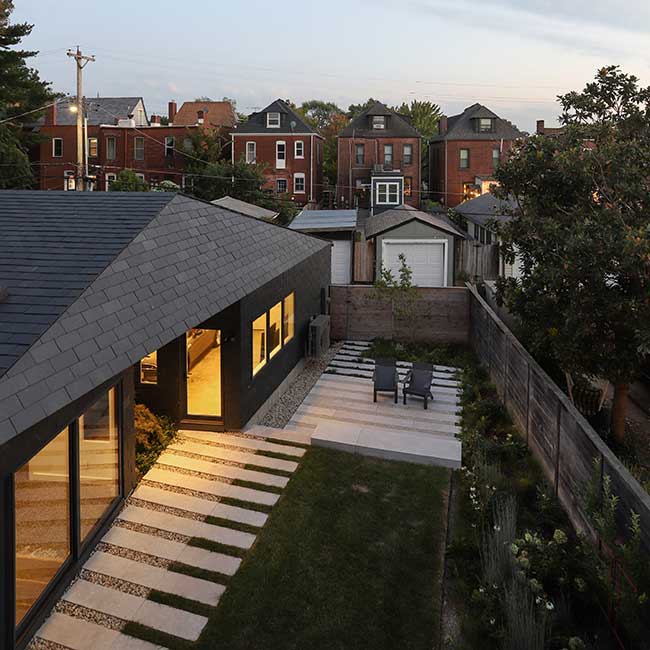
Our clients sought to better utilize their rare double city lot in St. Louis’ historic Tower Grove neighborhood.
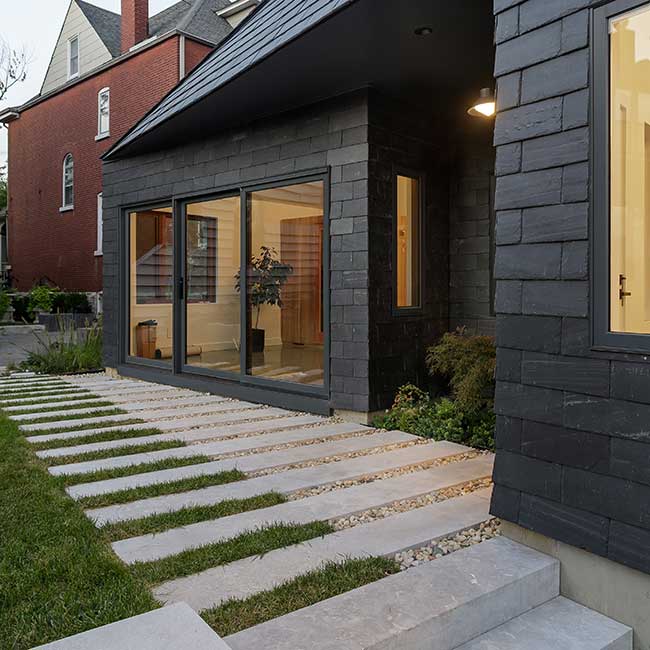
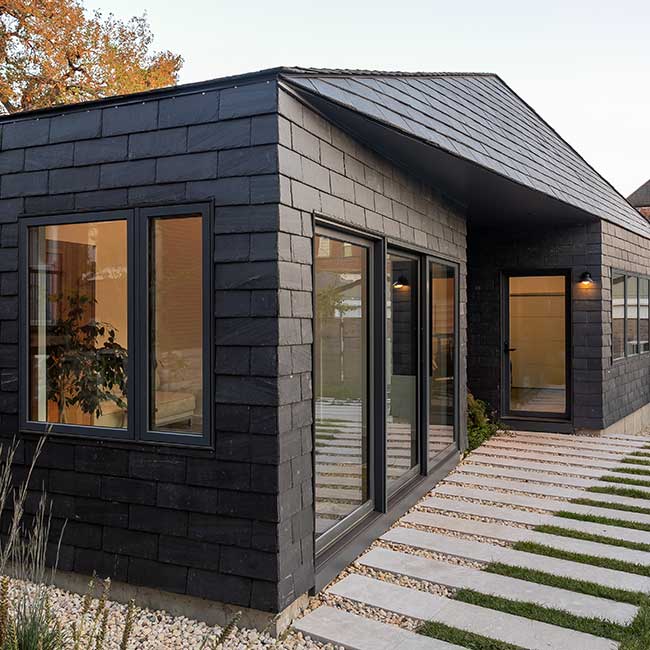
Having purchased and restored their century home a decade earlier, they turned their attention to the underutilized backyard containing just a concrete pad and chain link fence. Their program included a new two-car garage with a multipurpose exercise room, steam sauna, and full bath. Early in the process, we chose to gracefully contrast the historic home instead of mimic it, starting with the site plan which gradually progresses from the historical vocabulary of the primary home to the contemporary language of the new structure. The new structure aims to exist as a part of the landscape taking only what it needs and conceding the rest to open garden. Weaving and slicing of the plan and form minimizes the structure’s visual weight from the street and existing patio while drawing occupants into the garage and backyard garden beyond. The single volumetric form is uniformly clad in slate tile which provides a tonal and textural response to the most common St. Louis vernacular, brick, while giving scale to the building’s geometric sculptural form. A hip style roofline transitions between the delicate front façade and the rear corner of the structure, revealing the larger garage volume beyond while emulating the prevailing roofline of the neighborhood.
Awards:
AIA St. Louis Honor Award