.svg)


125 High Street Roof and Fitness Center





This project reimagines two underutilized spaces within the 125 High Street complex: an atrium-adjacent volume and a penthouse rooftop, both transformed into wellness-focused amenities that enhance tenant health, equity, and retention.
The complex is organized around a central atrium accessed from three city streets, forming a shared threshold between the High Street and Oliver Street towers and the masonry structure at 131 Oliver Street. Within this framework, the two interventions act as focused architectural insertions that reveal latent potential in inherited building fabric.
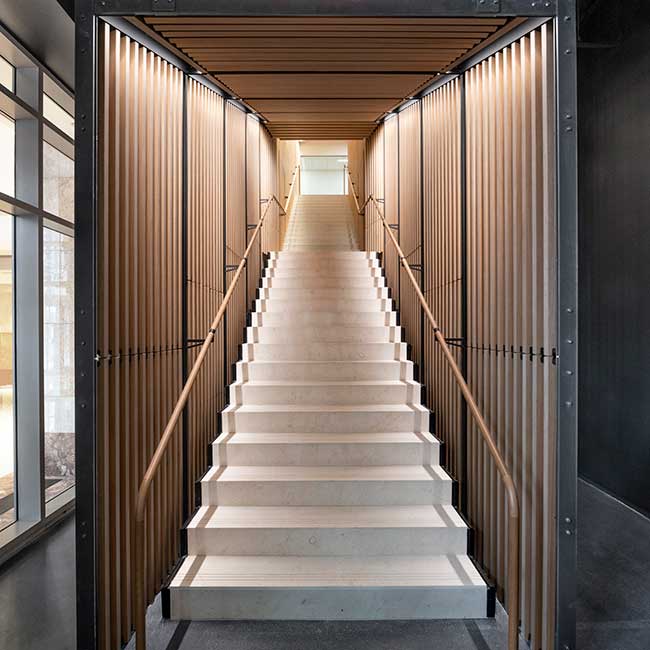
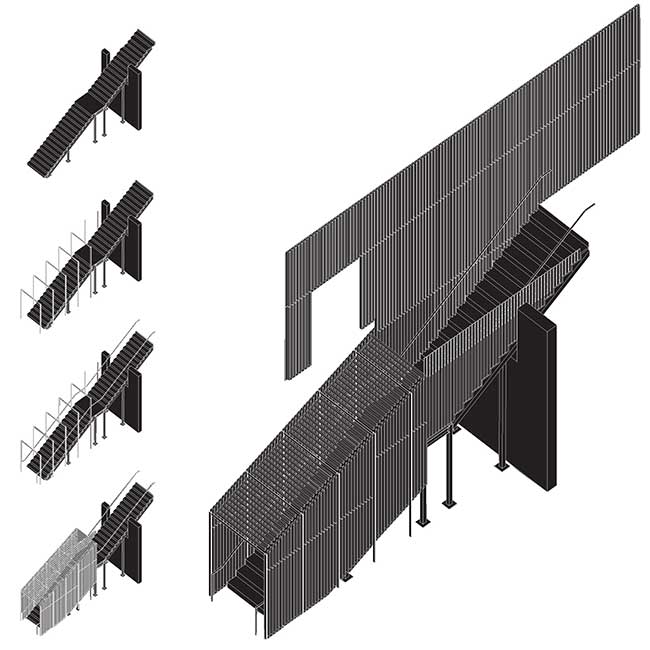
A new fitness center was inserted within the atrium volume and shaped by the constraints of the original 1998 construction. An existing stair was transformed into an immersive passage through light, compression, and material contrast. Visually heavy existing stone finishes were balanced by warm wood, elemental geometry, and controlled lighting. The design choreographs rhythm and movement through a careful balance of restraint and spectacle.
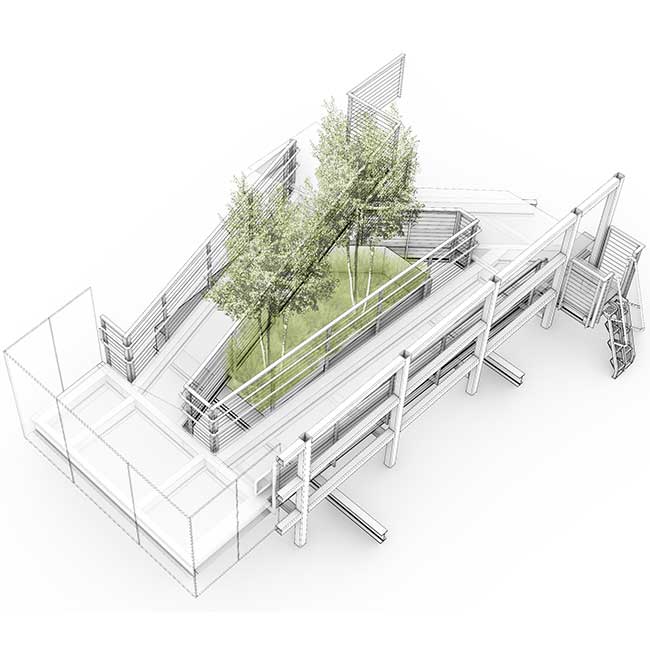
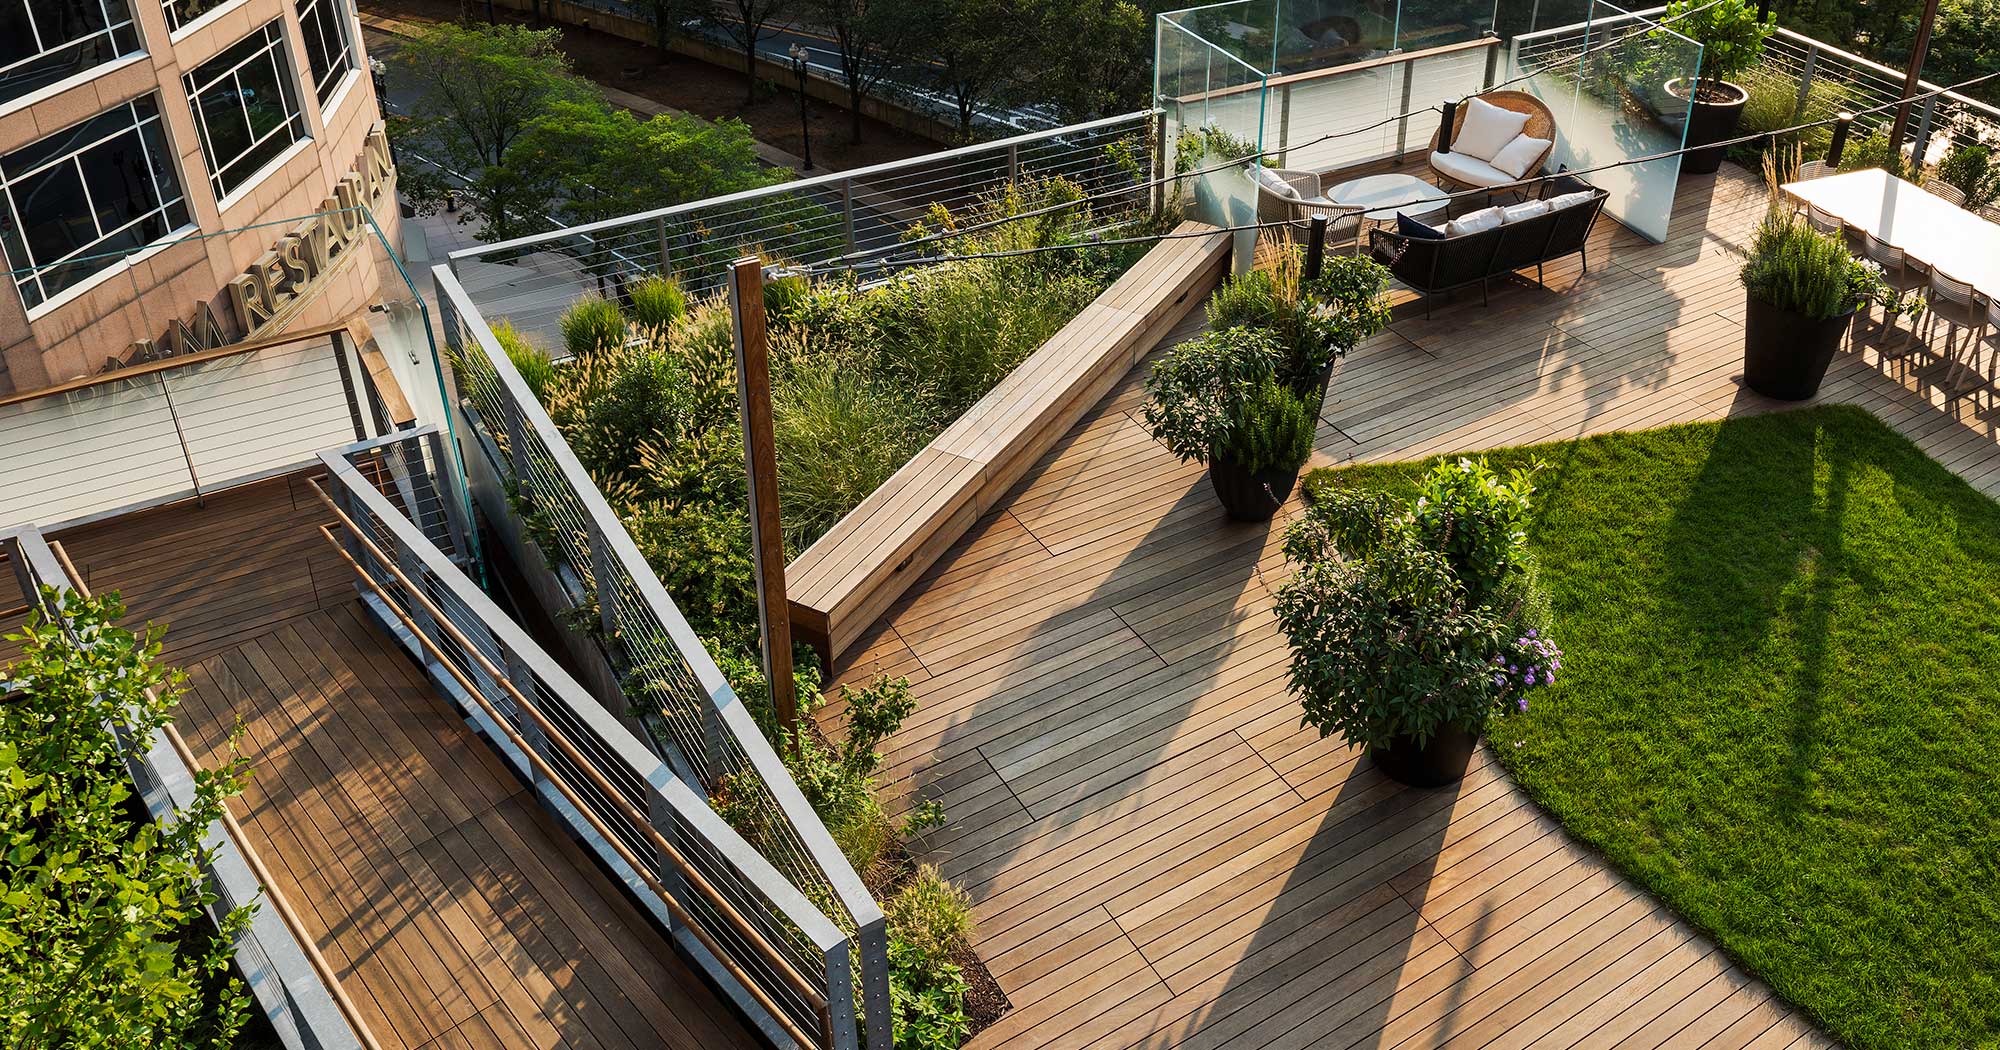
Above, the rooftop of 131 Oliver Street was reimagined as a terrace and lounge with views to the Greenway and Seaport. A new accessible ramp winds through a native-planted roof garden, providing universal access and anchoring the project in a quiet expression of equity and shared experience. Inside, lounge, coworking, and yoga spaces offer flexibility, calm, and connection to light and material.
Together, these amenities create a cohesive overlay within the 125 High Street complex, redefining its identity through accessibility, reuse, and a commitment to wellness.
Awards:
AIA Chicago - 2023 LerchBates People's Choice Awards Project Finalists