.svg)


1064 Mission Street Supportive Housing, SF Homeless Outreach Team Headquarters, DPH Street Clinic, and ECS CHEFS Program





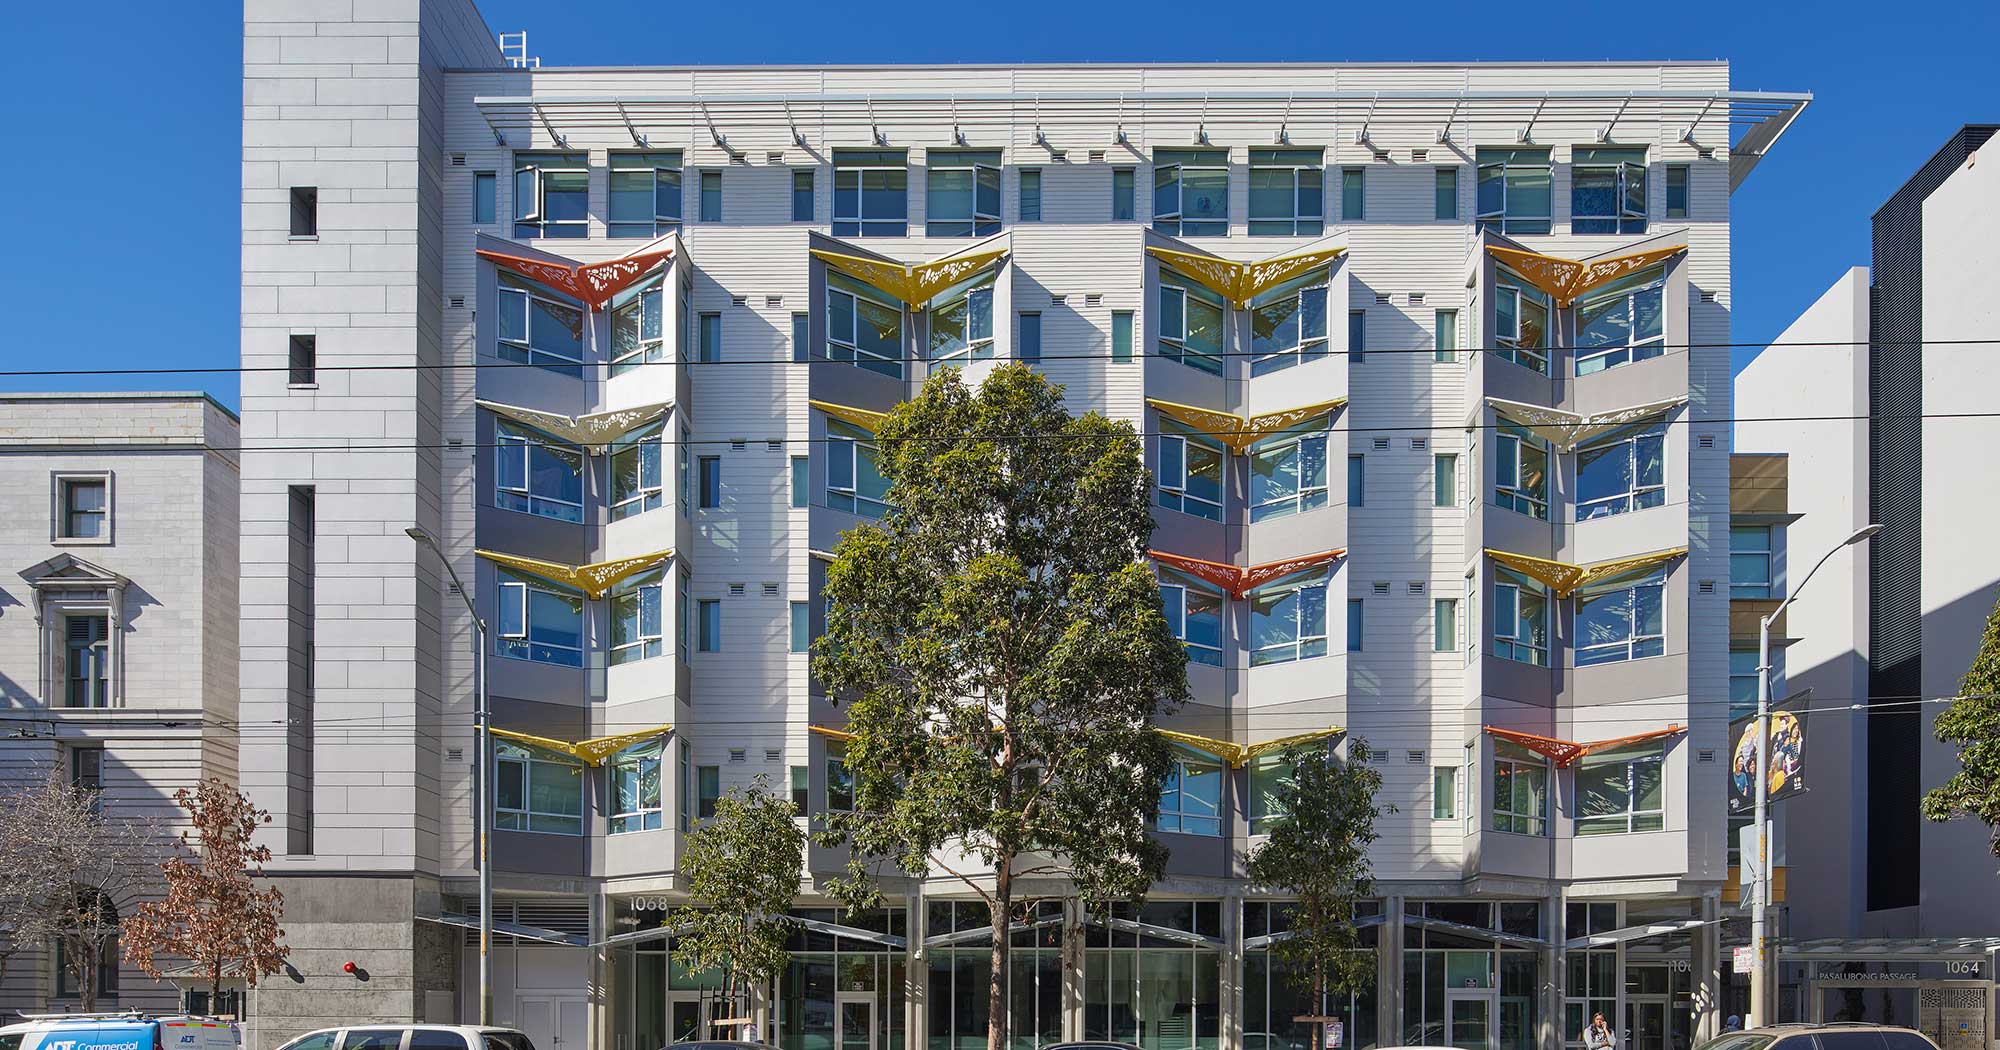
This pioneering project is the first and largest publicly funded development of its kind.
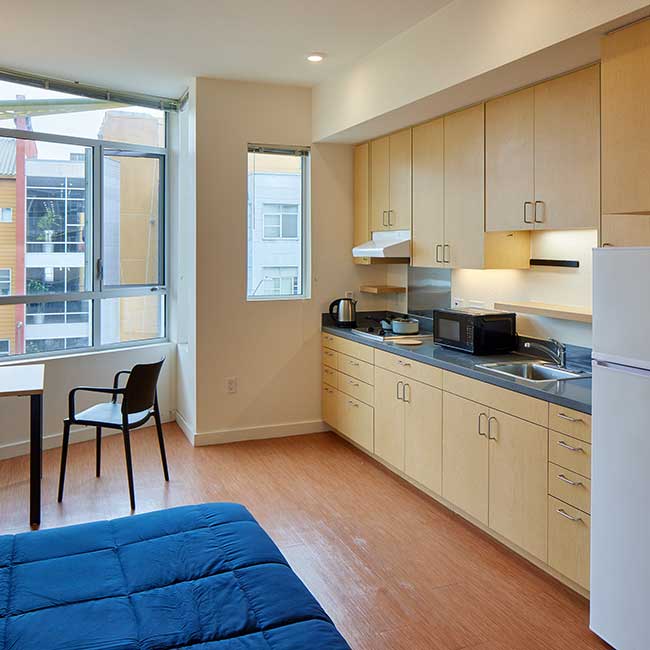
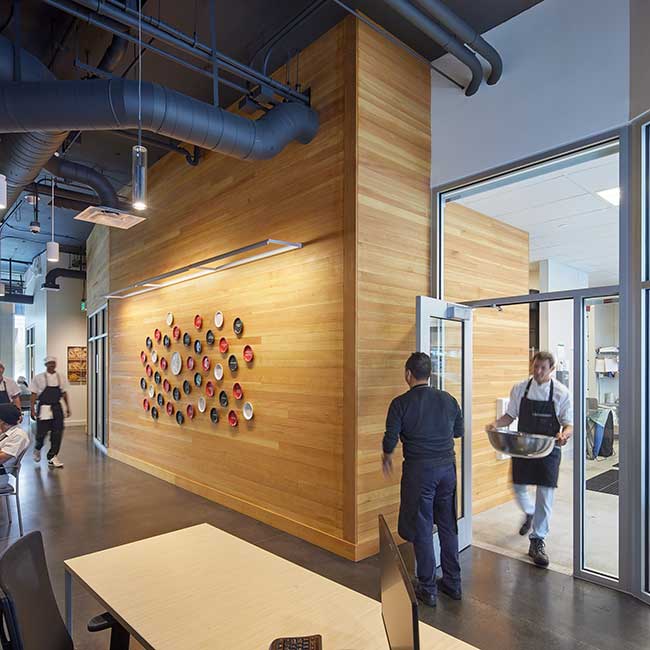
It has a daunting mission: to address, and begin to solve, chronic homelessness through innovative program convergence. This single-parcel development, aggregates 256 studios of permanent supportive housing for people who are chronically homeless with San Francisco’s Homeless Outreach Team Headquarters, numerous mental health and social services spaces, a free medical and dental clinic and a chef training social-enterprise program all under one roof.
Improving neighborhood experiences, safety and connectivity was also a lofty goal. A new plaza, suggested by the architect, is given back to the public realm. It creates a public oasis and reconnects an unsafe dead-end alley to surrounding streets. It also provides a place for residents and neighbors to positively rub shoulders. Two courtyards offer sanctuaries from a tough block. Public art honors the neighborhood’s Filipino history. Altogether, collective and surrounding spaces are made more vibrant, livable and safe.
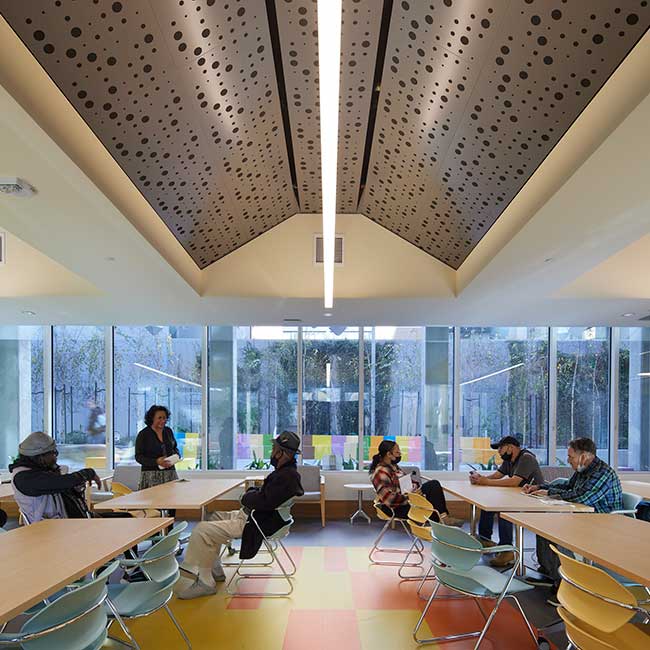
Shared interior and exterior spaces are located and designed to foster connections. Ground floor community rooms provide portals to the plaza and courtyards while envelope transparency links the life and lives within the building to the neighborhood.
Exterior expression honors individuals’ transformations. A visual absence of incessant repetition (of prefabricated apartments) also makes the development feel transcendent.
Interior circulation and apartments are designed to encourage socializing. Apartment clusters help foster friendships and the thoughtful design of modules that “break the box” blurs the boundaries of small units and offers views to greenery from every studio.
Awards:
AIA San Francisco Architecture Commendation Award 2024